
Site Plans & Permit Drawings for Georgia Projects
From a simple site plan to a complete permit drawing package, we help Georgia homeowners, contractors, builders and businesses prepare clear documentation for city and county permit review.
Planning a garage, deck, pool, ADU, home addition or commercial improvement? Send your property address and project details for a clear review of your drawing needs.



What are you planning to build?
A homeowner usually starts with what they are building, not the type of drawing. Choose your project to see which plans you may need for permit review.
Not sure what you need? ↗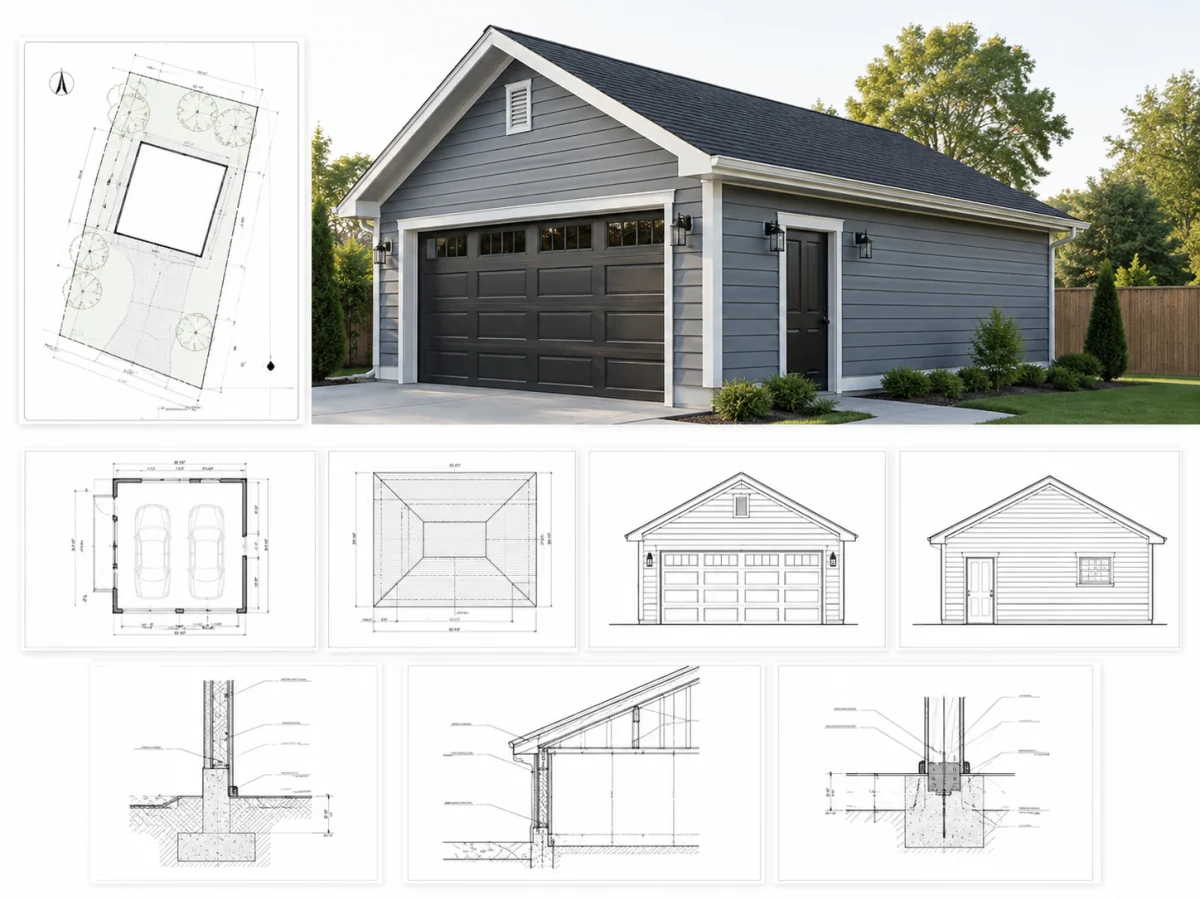
Garage Permit Plans
Detached · Attached · Conversion · Garage ADU
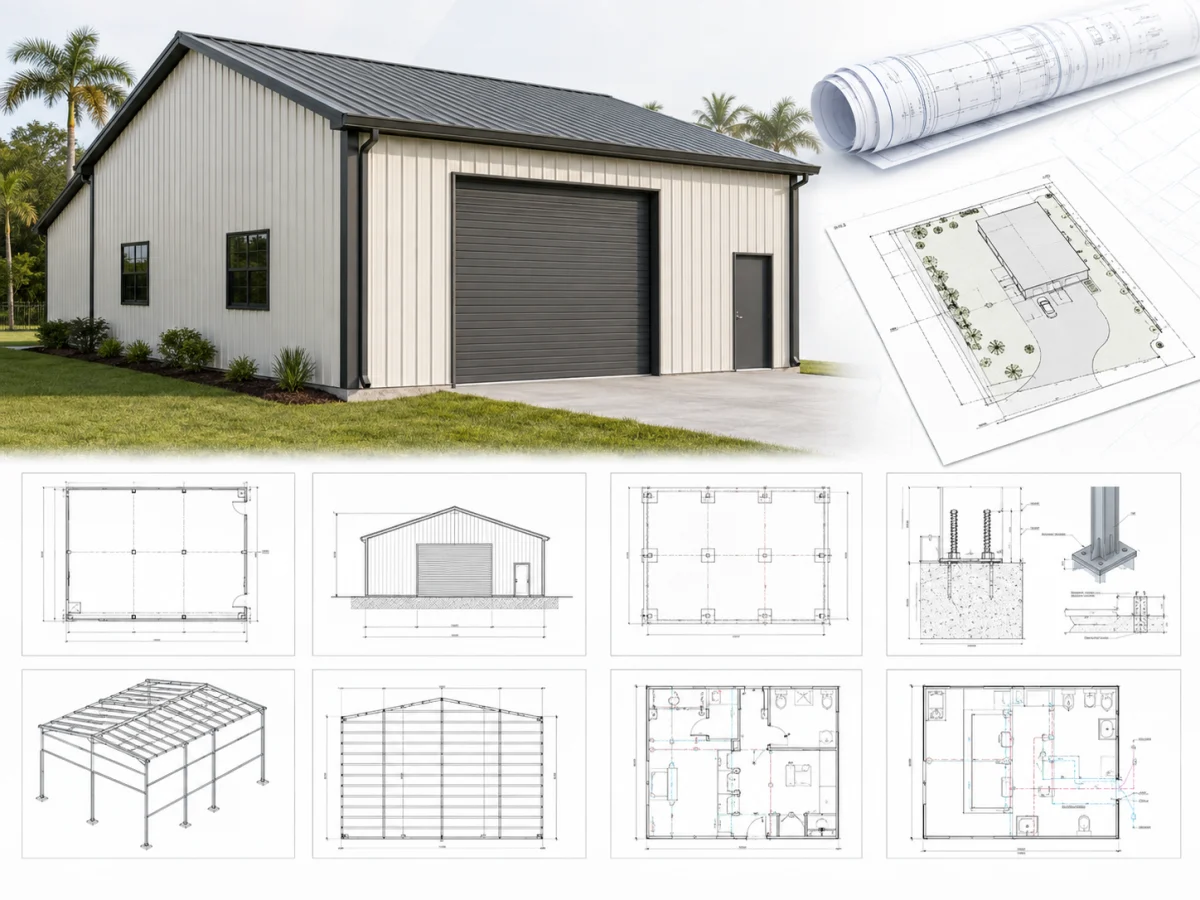
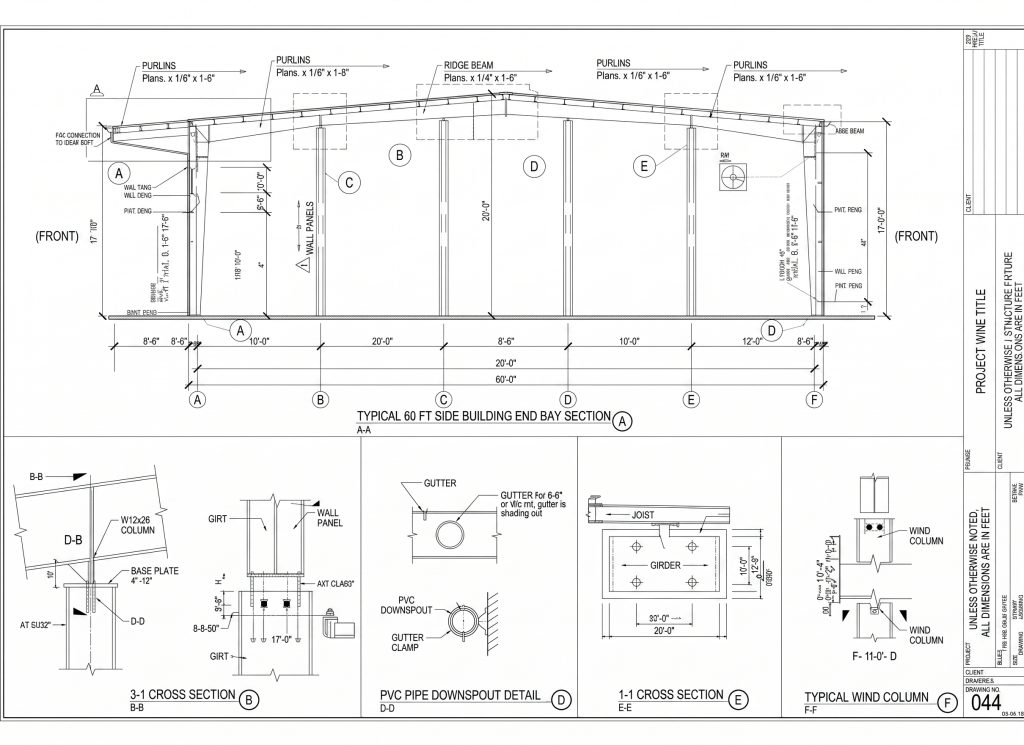
Metal Building Permit Plans
Garages · Workshops · Agricultural · PEMB · Warehouses
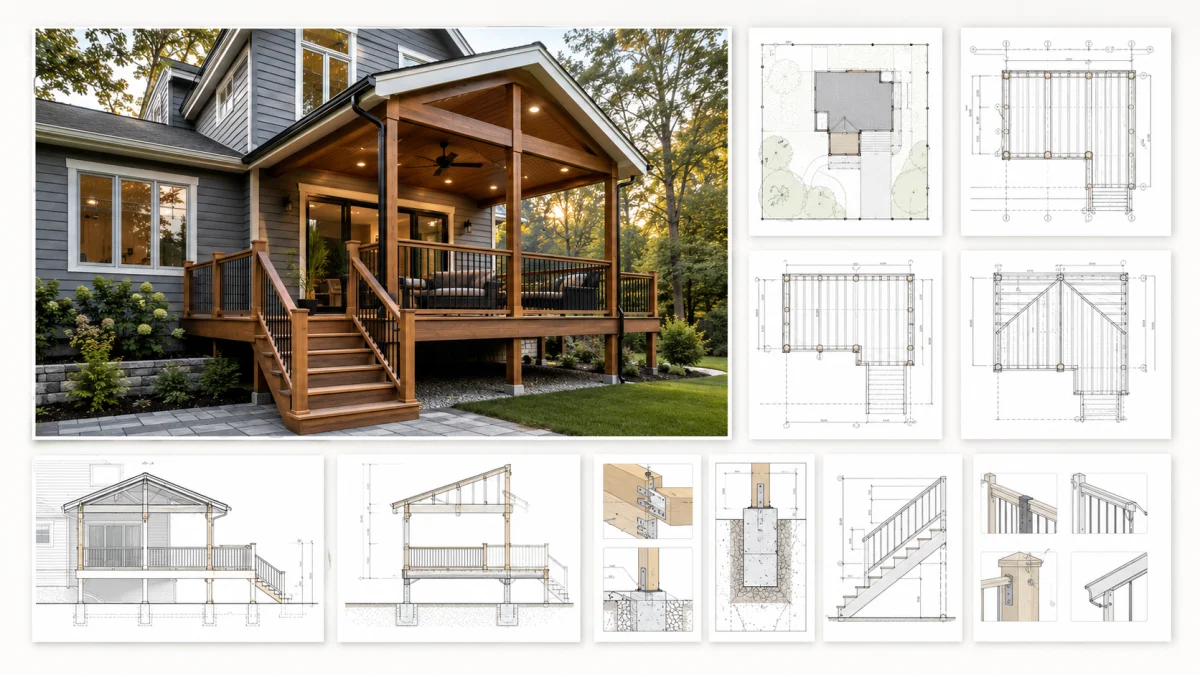
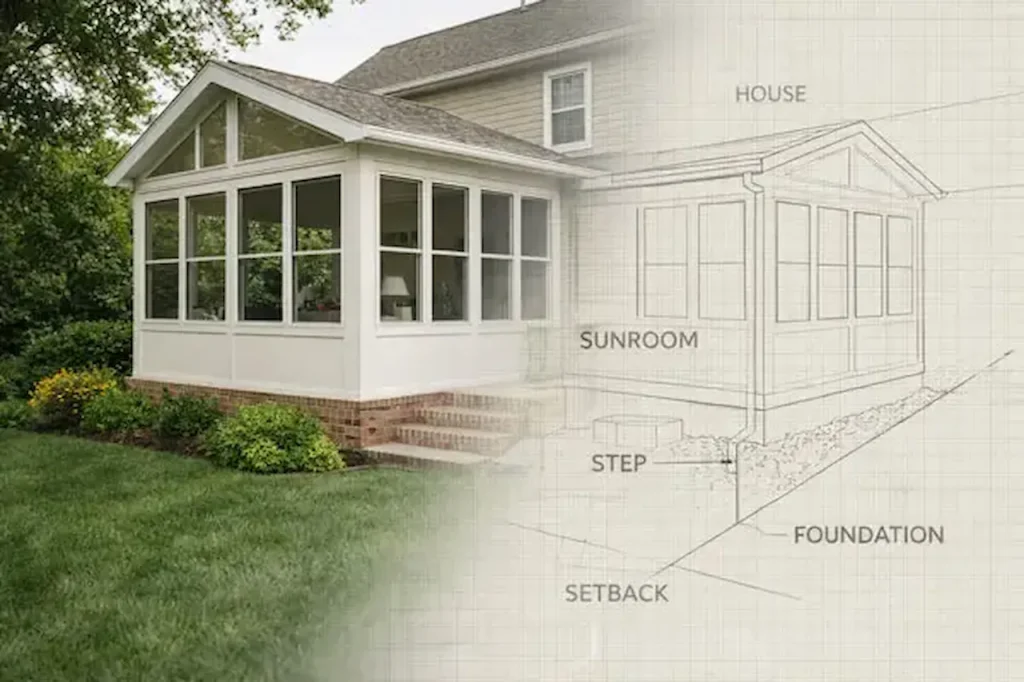
Deck, Porch & Patio Plans
Decks · Elevated decks · Covered porches · Patio covers
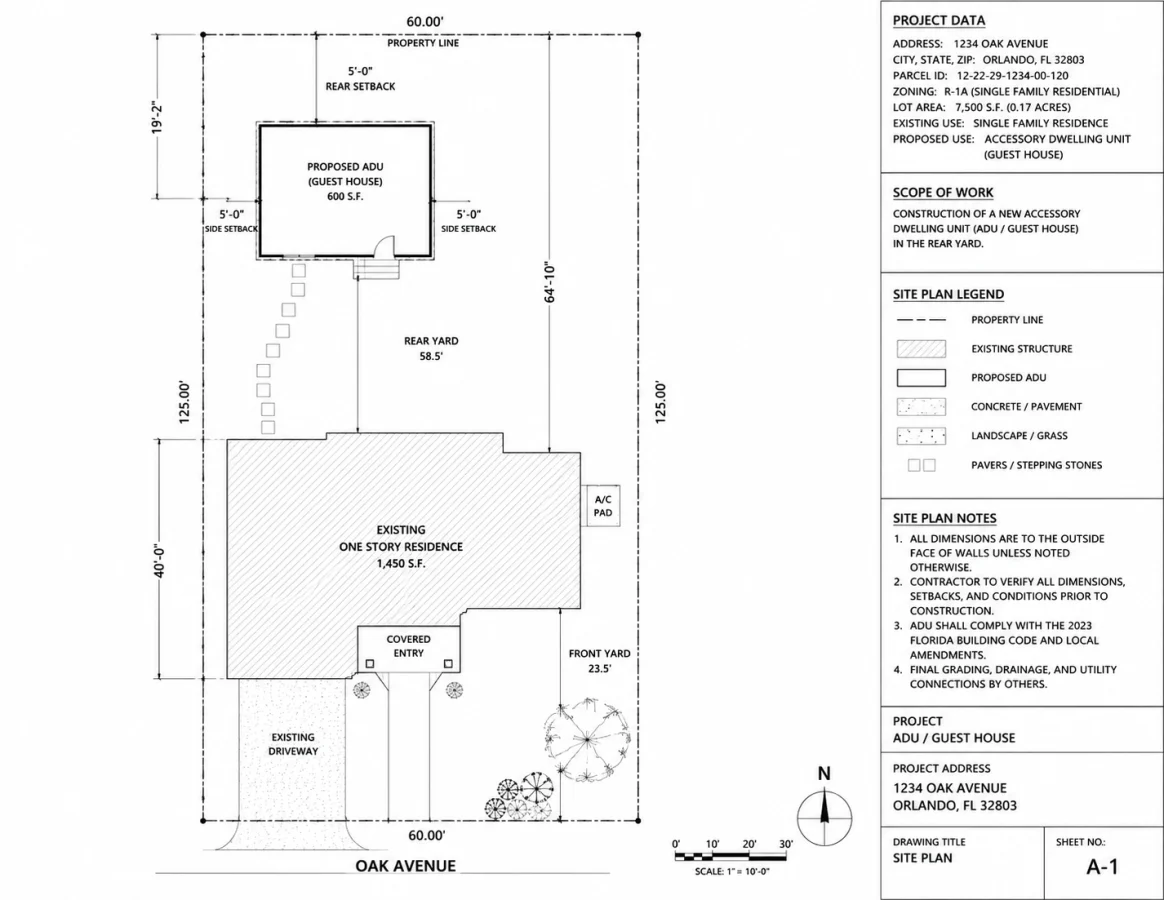
ADU & Guest House Plans
Detached ADU · Garage ADU · Guest house
Home Addition Plans
Room addition · Second floor · Garage addition
Pool Permit Plans
Pool · Pool deck · Equipment location
New Home Permit Plans
Site · Architectural · Structural · MEP · Engineering coordination
Commercial Permit Plans
Tenant improvements · Change of use · New commercial buildings
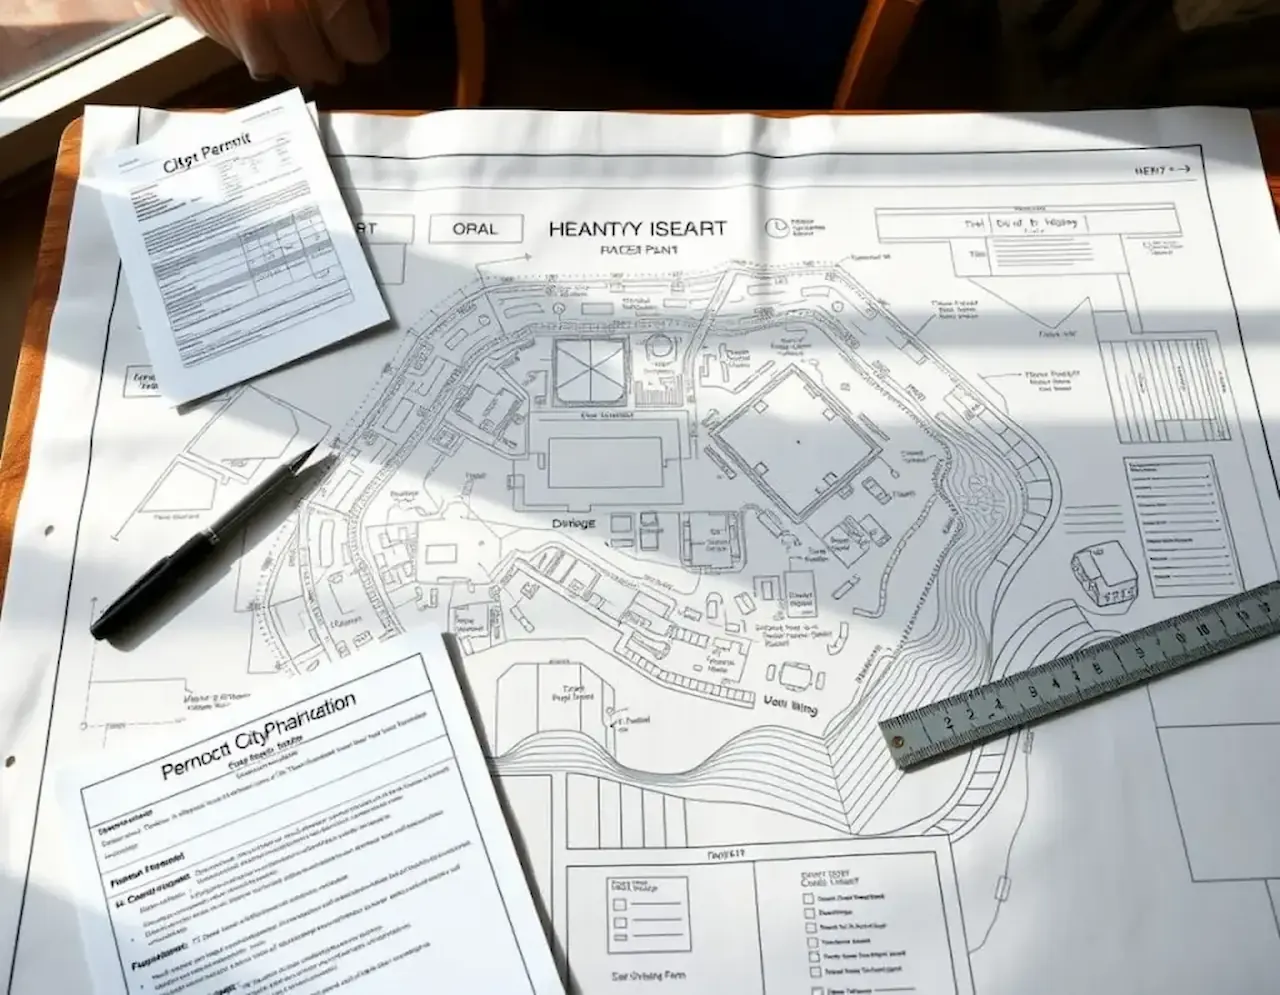
Get Your Site Plan Without Scheduling a Site Visit
For many straightforward projects, an on-site visit is not required. We use available records and the information you provide to help prepare your site plan.
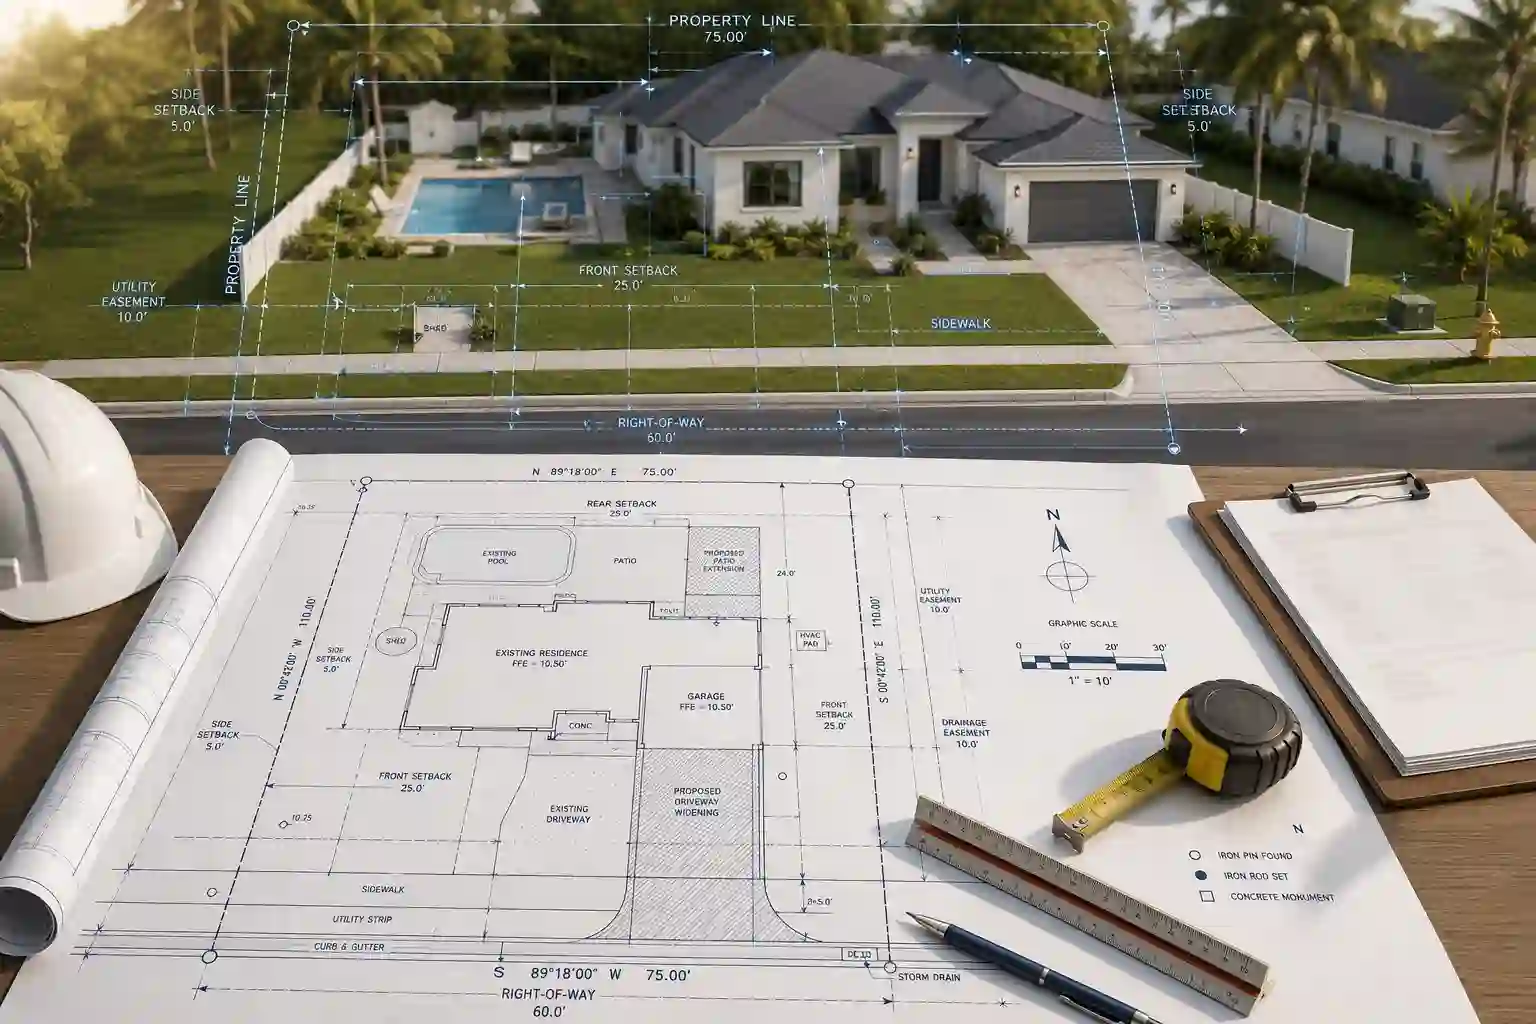
Explore what goes into a Georgia site plan.
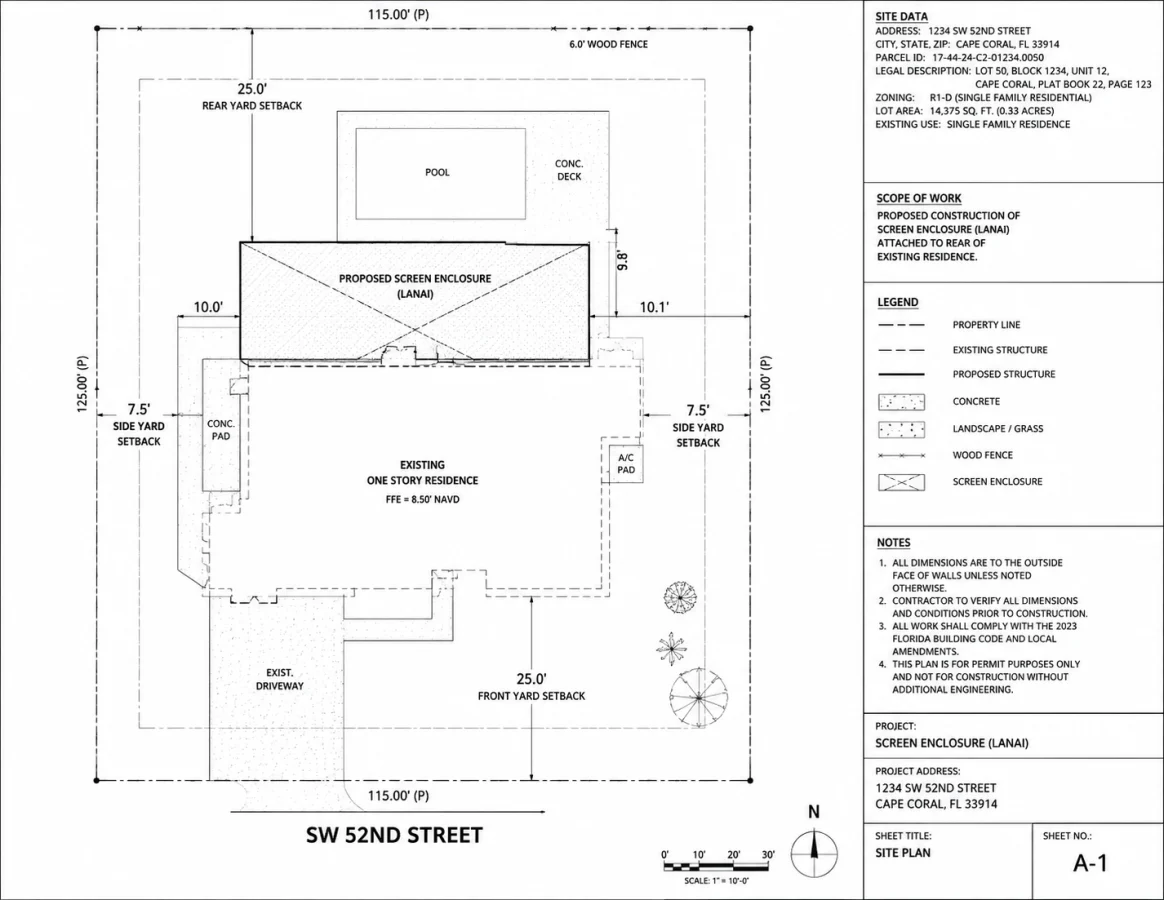
A useful site plan brings property information into one clear drawing. Select a detail to learn what it can show and why it matters during permit review.
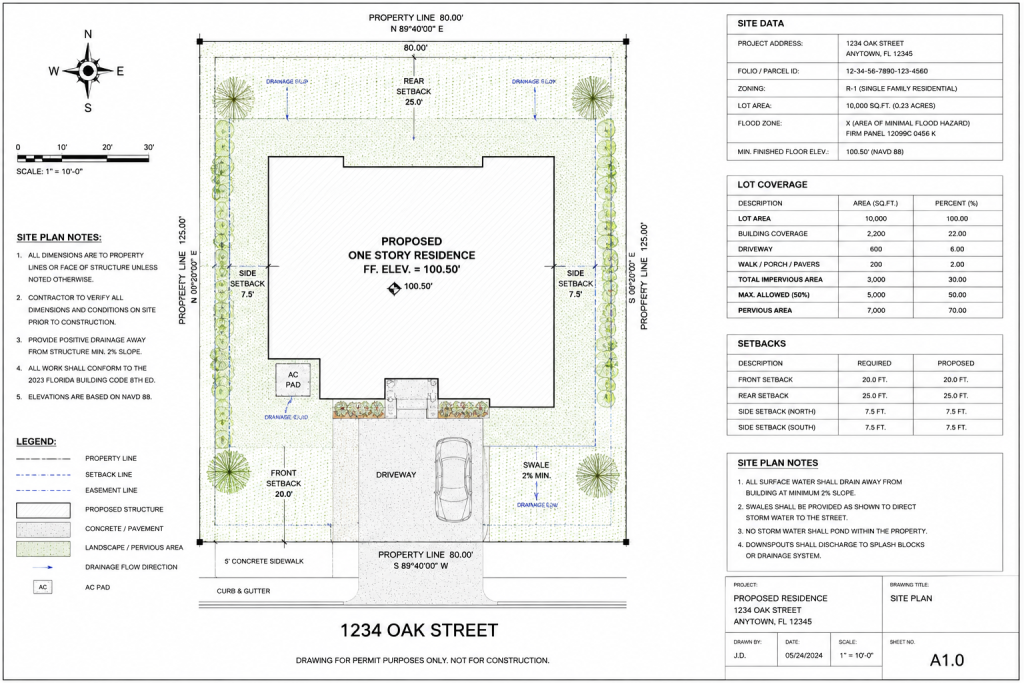
Illustrative document preview. Callouts explain common site plan elements, not verified measurements on this example.
Property boundaries
A plan may show the available property boundary information and the area in which the proposed work is located. A certified survey may still be required by your jurisdiction.
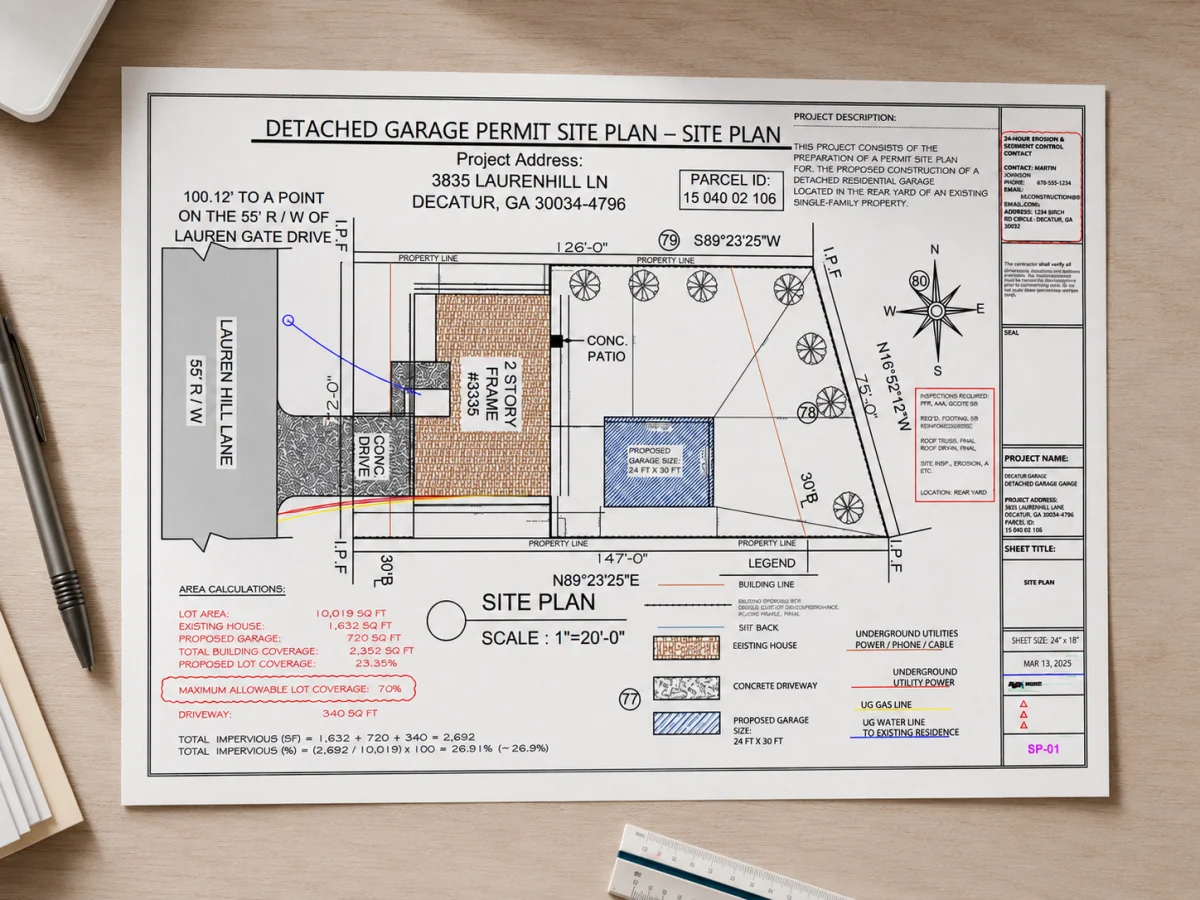
Site plan or full permit set? Know what to order.
Most permits need one of two drawing packages. The project and the jurisdiction decide which one.
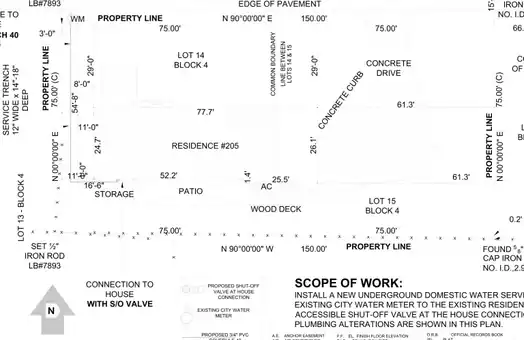
Site plan
Shows where the work sits on the property.
- Property lines and lot dimensions
- Existing buildings and structures
- Proposed work with setback dimensions
- Easements, driveways and utilities from records
- Lot coverage when the jurisdiction asks for it
Often enough for fences, sheds, pools, driveways, carports and small accessory structures.
Site plan service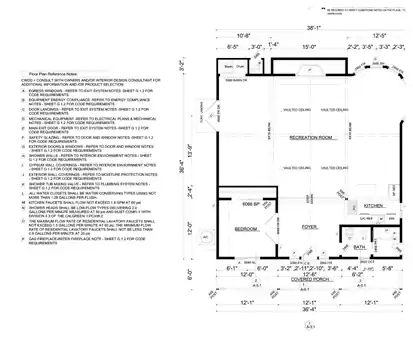
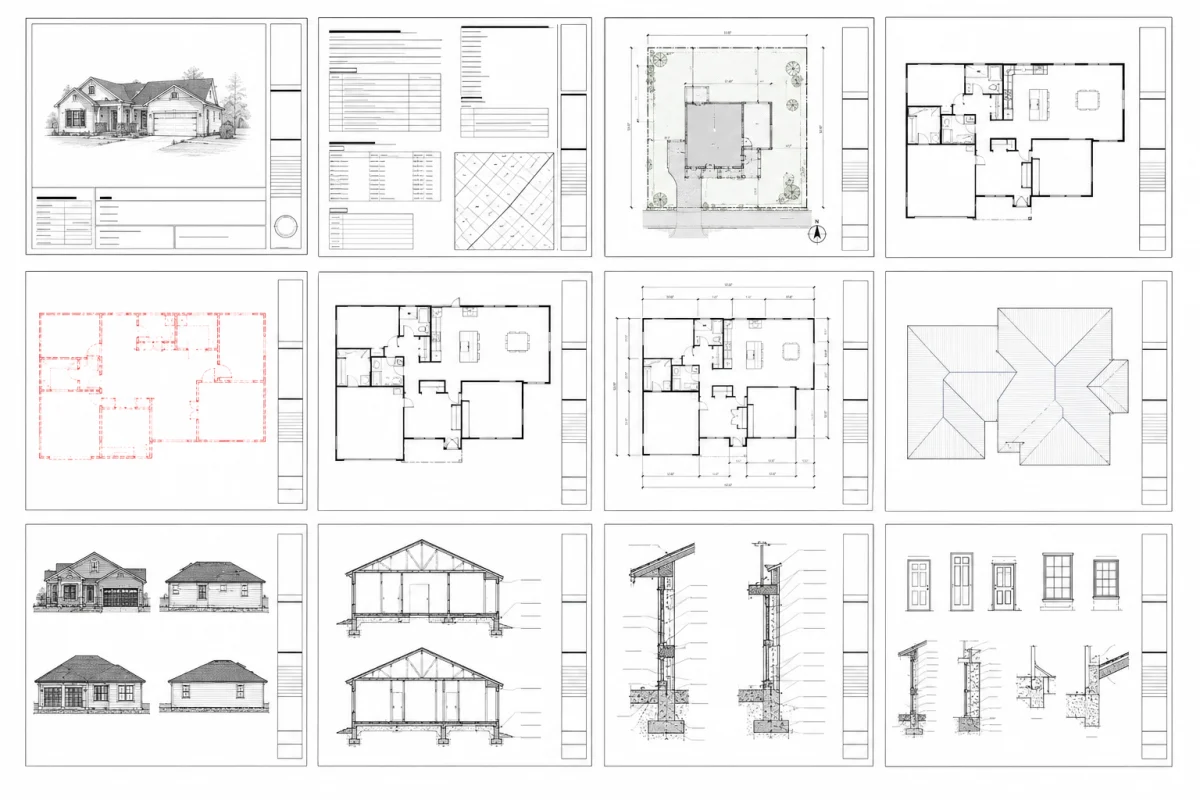
Full permit drawing set
Adds the drawings needed to build the structure.
- Site plan sheet
- Floor plans, elevations and sections
- Structural framing and foundation details
- MEP layouts when required
- Code notes, schedules and details
Usually needed for additions, ADUs, new homes, garage conversions and commercial tenant work.
Permit drawing setsGeorgia Permit Drawing Services
Depending on your permit scope, a project may require one site plan or several coordinated drawing disciplines.
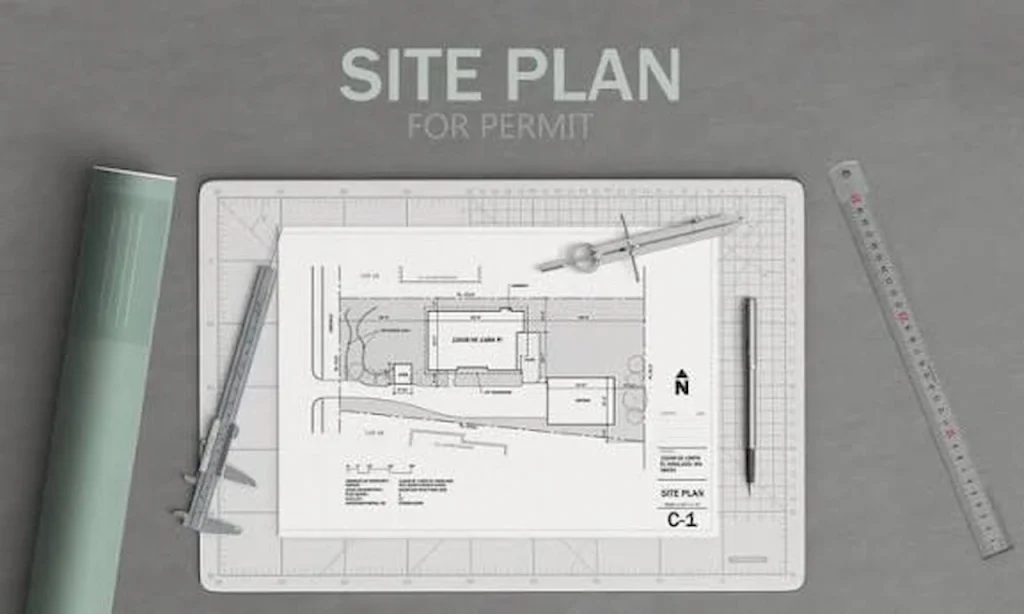
Site Plans & Plot Plans
Property boundaries, existing and proposed improvements, setbacks, dimensions, coverage and permit information.
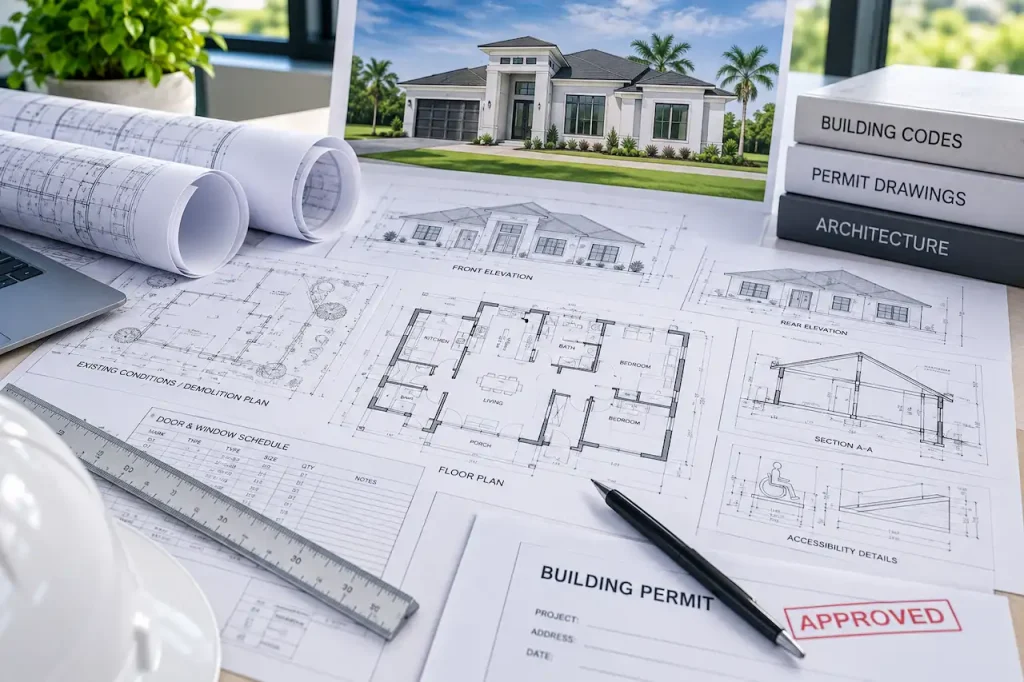
Architectural Permit Drawings
Floor plans, roof plans, exterior elevations, sections, schedules and construction details.
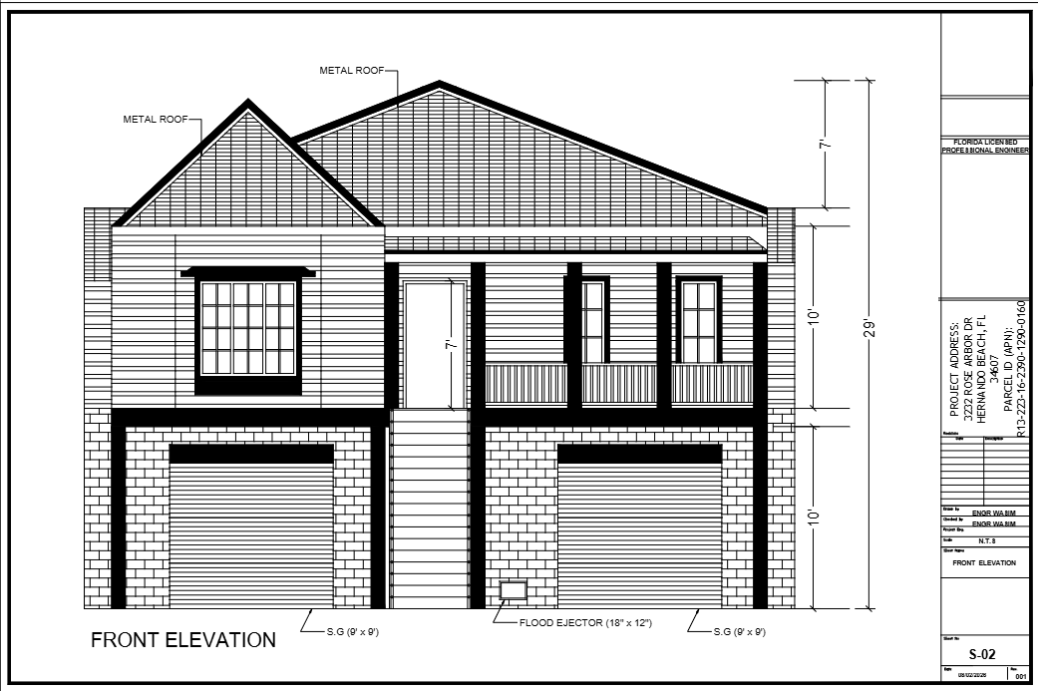
Structural Permit Drawings
Foundations, footings, slabs, framing, beams, headers, connections and calculations.
MEP Permit Drawings
Electrical, plumbing and HVAC permit drawings for residential and commercial projects.
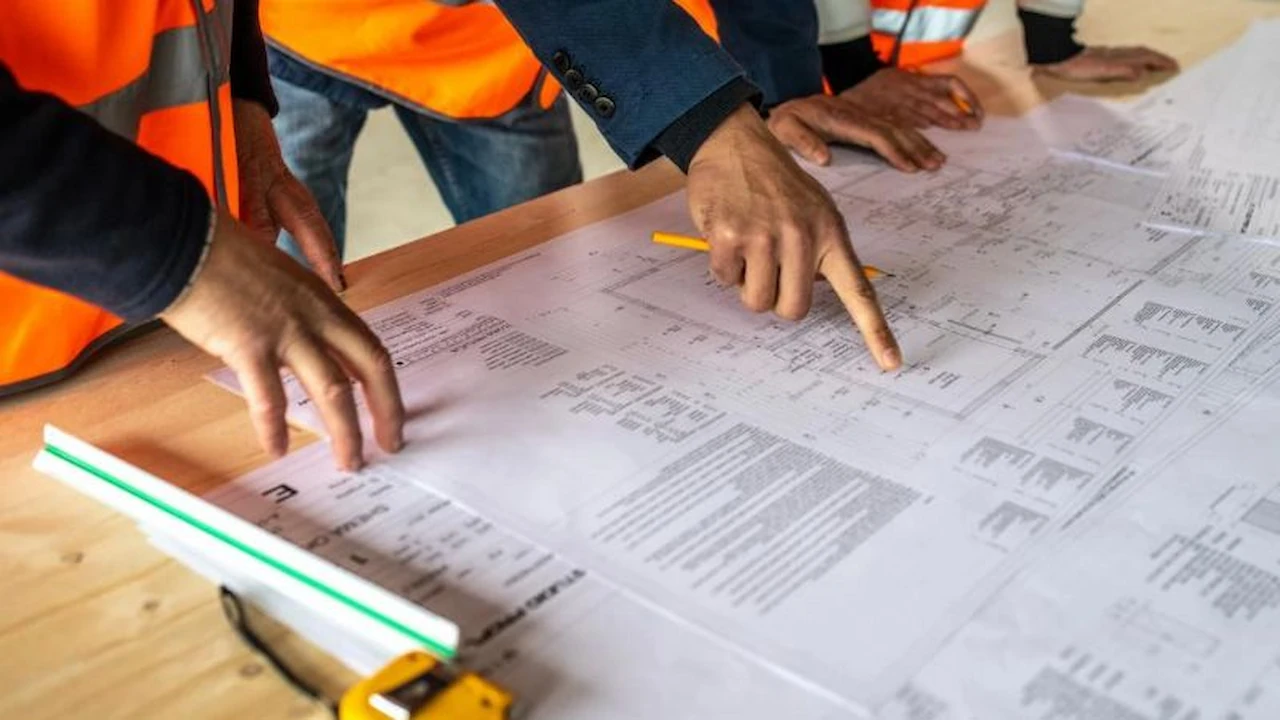
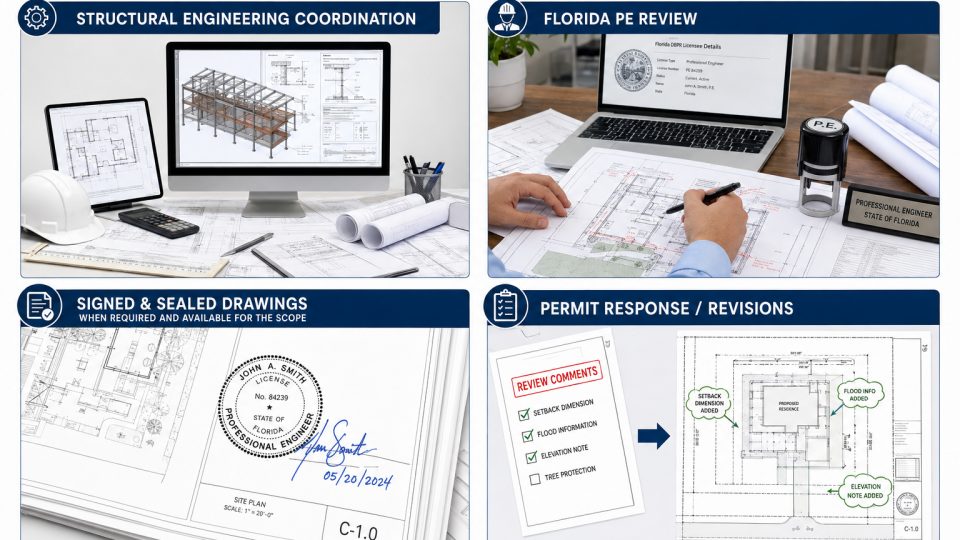
Engineering Review Coordination
Engineering review and signed or sealed drawing coordination where required and appropriate.

Permit Corrections & Resubmittals
City comments, rejected drawings, missing information and permit revision packages.
What a Georgia Permit Drawing Package Can Include
Explore the types of drawings that may be included in a permit package. The final set depends on your project and local review requirements.
EXPLORE THE DRAWINGS
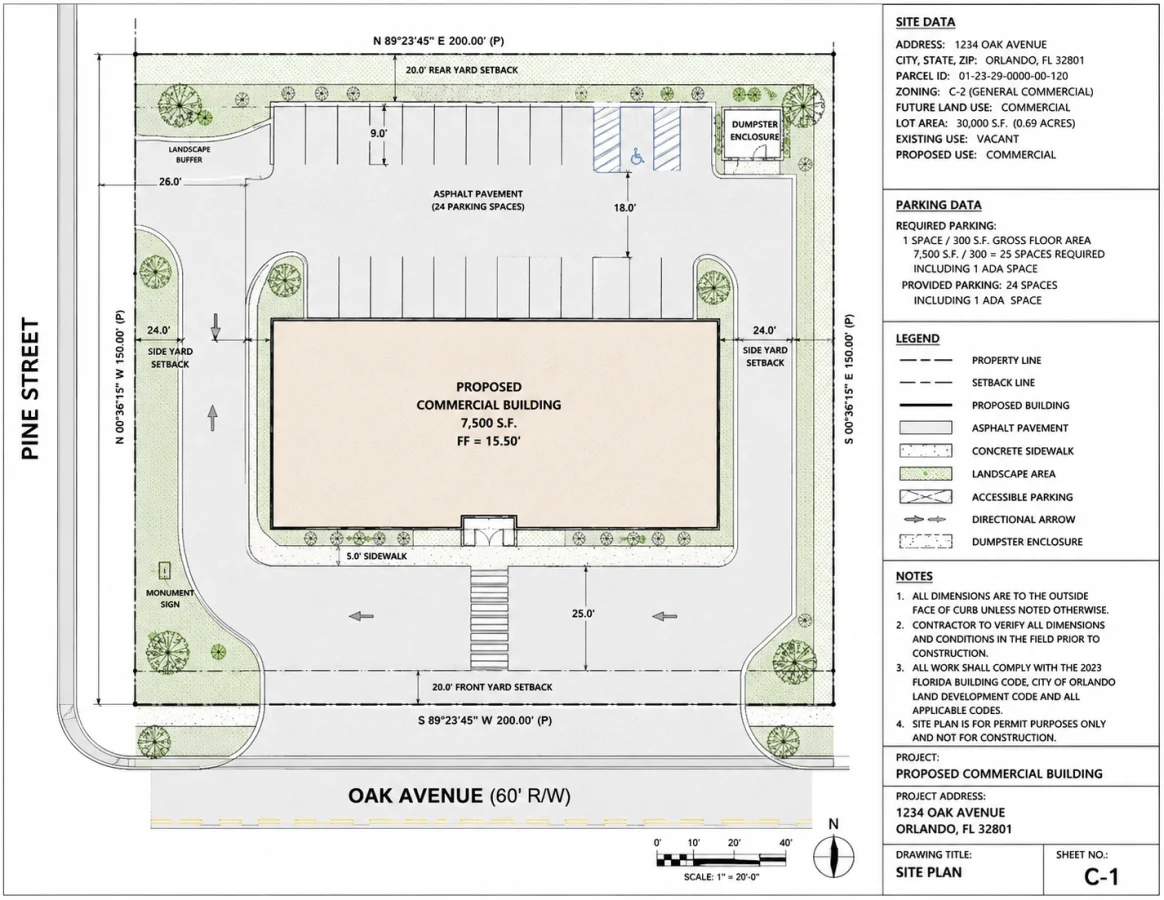
Site Plan
A site plan may show property boundaries, structures, setbacks, driveway access, a north arrow and the scale.
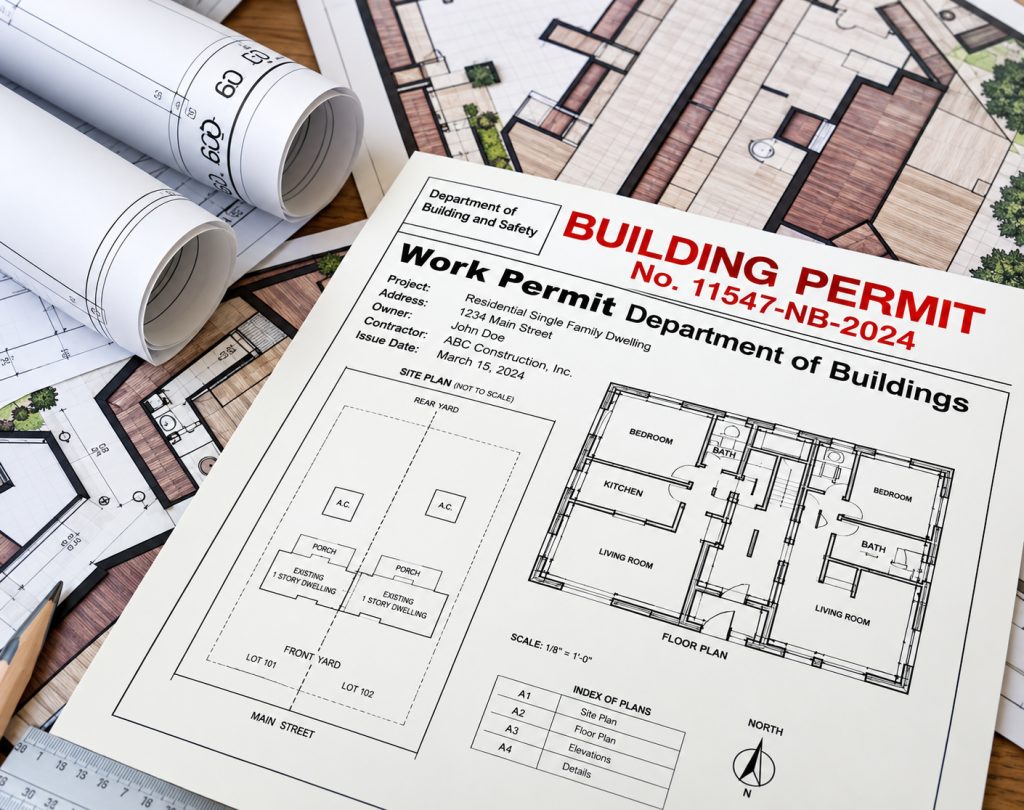
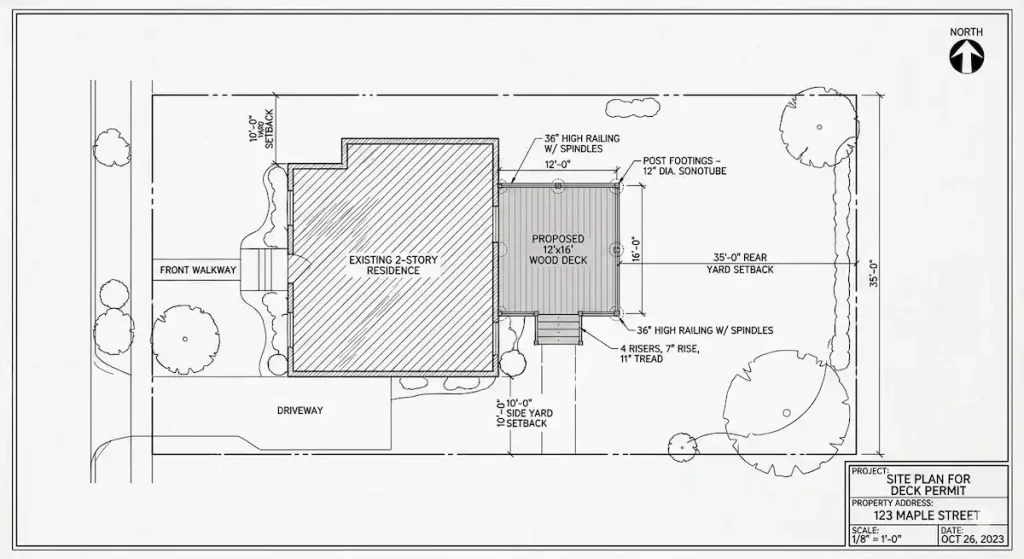
Images are examples from the existing Georgia Site Plans website. They illustrate document categories, not verified completed projects. Requirements depend on the local reviewing jurisdiction.
Did the City Send You Permit Comments?
Send us the plan-review comments and your existing drawings. We can review the requested changes, identify the revision scope and prepare a quote for resubmittal support.
- Missing dimensions & zoning corrections
- Structural, architectural & MEP updates
- Coordinated resubmittal packages
Who We Work With
We help individual property owners and professional teams understand and prepare the drawings needed for permit review.
Homeowners
Plans for pools, garages, decks, porches, sheds, ADUs, additions and new homes.

Contractors & Builders
Permit packages for construction, additions, decks, garages, metal buildings and remodeling.
Pool & Outdoor-Living Companies
Site plans for pools, decks, patio covers, pergolas and other outdoor projects.

Permit Expediters
Permit drawings, correction revisions and coordinated structural or MEP documentation.
Developers & Commercial Clients
Commercial site plans, tenant improvements, change-of-use, structural, MEP and life-safety support.
How the Permit Drawing Process Works
Eight transparent steps, from your first address and scope review to drawing delivery and permit support.
Send Your Property Address
Tell us what you plan to build.
Upload What You Have
Survey, sketch, photos, drawings or permit comments.
We Research the Property
Available GIS parcels, records, zoning, setbacks and site documentation.
Confirm Scope & Quote
Agree on the drawing scope, deliverables and pricing before drafting begins.
We Prepare the Drawings
Site plan only, or the agreed permit drawing package.
You Review
Confirm project dimensions and design information.
Final Delivery
Receive PDF files and DWG where included in the scope.
Permit Support
Send plan-review comments back for revision assistance.
Software & tools we work with.
Our team uses industry-standard drafting, BIM, civil, markup and visualization tools based on the project scope. The software changes by discipline; the goal stays the same: clear, coordinated permit drawings.

AutoCAD
2D site plans, floor plans, elevations, details and DWG delivery.
Core drafting
Civil 3D
Grading, contours, drainage, profiles, utilities and site coordination.
Civil & grading
Revit
BIM-based architectural, structural and MEP coordination for larger projects.
BIM workflow
SketchUp
Fast 3D modeling for additions, decks, garages and client visualization.
3D modeling
Chief Architect
Residential plans, roofs, elevations, additions and remodel workflows.
Residential design
Bluebeam Revu
Permit comments, markups, measurements, revision clouds and coordination.
PDF review
Adobe Acrobat Pro
Final permit-package organization, page replacement and PDF preparation.
Final package
QGIS
Parcel, GIS, zoning and geospatial context for early site research.
GIS & mapping
Excel
Area calculations, coverage checks, schedules, load tables and tracking.
Calculations
Structure Studios
Pool-project coordination when contractors provide designs from this platform.
Pool coordinationSoftware names are trademarks of their respective owners and are listed only to describe the tools we use.

Permit drawings built around real projects.
We focus on clear documentation, coordinated scopes and practical permit support for residential and commercial projects across Georgia.
- Permit-focused
- Clear drawings organized around the actual project scope.
- Multi-discipline
- Site, architectural, structural, MEP and civil support where needed.
- Residential + commercial
- From backyard improvements to commercial tenant work.
- Revision support
- Send reviewer comments back for applicable updates.
- Remote project support
- No site visit required for most projects.
 DETAILS MATTER / FROM FIRST SKETCH TO FINAL SET
Why Homeowners and Contractors Choose Our Georgia Site Plan Service
Scope, survey needs and licensed engineering requirements vary by Georgia jurisdiction and project. We start with your property address and the relevant reviewing authority.
Georgia permit drawings, county by county.
Every Georgia county and city reviews site plans a little differently. Counties with a pin have their own local guide — click one to open it. No pin yet? We still prepare plans there, so send us your address.
- Pin + strong colour — county page published. Click to open.
- Light colour — page coming soon. We still serve it.
- North Georgia
- Metro Atlanta
- Middle Georgia
- South Georgia
- Coastal Georgia
What our clients say.
Recent Google reviews from clients of Site Plans LLC, the company behind Georgia Site Plans, for site-plan, permit-drawing and revision work.
“Site Plans Online USA made the process simple and fast. I sent my property details and received a clean permit-ready site plan the next day.”Google client review
“Great communication and professional work. They understood nationwide permit requirements and prepared the plan exactly as needed.”Google client review
“I needed a pool permit site plan with setbacks and property details. The turnaround was quick, and the plan was accepted without any issues anywhere in the USA.”Google client review
“Very reliable service. My building department requested a small revision, and they updated the plan quickly at no extra charge.”Google client review
Frequently Asked Questions
Answers to common questions about site plans, surveys, engineering coordination, permit revisions and timelines.
Ask us about your project ↗How much does a Georgia site plan cost?+
Pricing depends on your project, available property records and permit requirements. Site plans and other services have starting prices; request a clear quote before drafting.
Do you need to visit my property?+
Many straightforward projects can be prepared remotely using an existing survey, GIS information, photos and measurements. Some projects need a licensed survey or field verification.
Can GIS information replace a survey?+
No. GIS and aerial imagery are research resources and cannot replace a licensed boundary survey where the reviewing jurisdiction requires one.
Can you prepare the entire permit set?+
We can coordinate site, architectural, structural and MEP drawings within the agreed scope. Requirements vary by jurisdiction and project.
Do you coordinate engineering review?+
Where required and available, engineering review is coordinated with appropriately licensed professionals.
Do you handle metal buildings?+
We can assist with site, foundation, structural and MEP documentation for relevant metal building projects.
Can you help with permit comments?+
Yes. Send your reviewer comments and existing drawings so we can identify the needed revisions and quote the scope.
How fast will I receive drawings?+
Timelines depend on the agreed scope, supplied information and current workload. Your quote includes an estimated delivery schedule.
What do you need to get started?+
Your property address, project description and any existing survey, sketches, photos, plans or reviewer comments.
Do you work across Georgia?+
Yes. We prepare project drawings for customers across Georgia and identify the relevant reviewing authority from the property address.
What is the difference between a site plan and a survey?+
A boundary survey is completed by a licensed surveyor. A site plan shows existing conditions and proposed work for permit review.
Do you handle ADU site plans?+
Yes, subject to applicable zoning and drawing requirements. We can help scope site and building plan documentation.
What file formats will I receive?+
PDF drawings and DWG files when included in the agreed scope.
Do you handle drainage and erosion-control items?+
We can show applicable grading, drainage and site information and coordinate separate specialist documentation where necessary.
Are revisions included?+
Revision support is provided within the agreed scope. Additional design changes or new sheets may require a separate quote.
Need Permit Drawings for a Project?
Planning a site plan, garage, metal building, deck, ADU, addition, new home or commercial project in Georgia? Share your address and details to request a scope review and quote.
Free project review
Request Free Consultation
Tell us about your project and our team will review your requirements.
Please use the consultation form below or email our team.